Expert Structural Services Across India

Building Rehabilitation &
Retrofitting Services in India

Extend the life of your structure with certified building rehabilitation and retrofitting solutions. N Square Engineers delivers earthquake-resistant strengthening, structural repairs, and modern seismic upgrades for residential, commercial, and heritage buildings across India.

ISO Certified 15+ Years Experience 500+ Projects Pan-India Service
15+
Years of Expertise
500+
Projects Delivered
100%
Client Satisfaction
ISO
Certified Quality

Serving Delhi NCR & all major cities across India

Building rehabilitation work in progress by N Square Engineers 🏗 Structural Experts Since 2008
What We Do

What Is Building Rehabilitation & Retrofitting?

Building rehabilitation is the systematic process of restoring a deteriorated or damaged structure to a safe, functional, and code-compliant condition — without demolishing and rebuilding it. Retrofitting specifically refers to upgrading an existing structure to meet modern safety standards, particularly for seismic (earthquake) resistance, load-bearing capacity, and energy efficiency.

Millions of buildings across India were constructed before current earthquake safety codes existed. These structures are at significant risk during seismic events, monsoon flooding, or simply due to material aging.

Structural Assessment First

Every project begins with a thorough engineering audit using non-destructive testing, concrete strength evaluation, and load-bearing analysis.

Heritage & Modern Structures

We rehabilitate both heritage properties requiring character preservation and modern commercial buildings needing code compliance upgrades.

Regulatory Compliance

All retrofit designs comply with IS 13920, NBC 2016, and relevant BIS standards for structural safety across India.


Why It Matters

Signs Your Building Needs Immediate Rehabilitation

Ignoring structural deterioration doesn't just reduce property value — it puts lives at risk. Recognise these warning signs and act before minor deficiencies become costly failures.

Visible Cracks & Spalling

Wide diagonal or horizontal cracks in columns, beams, or walls indicate structural distress that requires immediate engineering evaluation and remedial action.

Persistent Water Seepage

Continuous seepage corrodes steel reinforcement (rebar) inside RCC members, dramatically reducing structural strength over time if left untreated.

Ageing Pre-Code Structures

Buildings older than 30 years, especially those built before the 2002 seismic zone map revision, often lack the ductility to survive modern earthquake demands.

Structural Settlement

Differential settlement of foundations causes uneven loading and stress concentrations that can lead to progressive structural failure if not corrected.

Corroded Reinforcement

Exposed or rusted rebar in concrete columns, slabs, or beams is a critical indicator of carbonation or chloride-induced corrosion that compromises load capacity.

Non-Compliance with Current Codes

Buildings that predate BIS IS 456:2000, IS 13920, or local municipal building bylaws may face legal non-compliance and insurance claim rejections.

Our Services

Comprehensive Building Rehabilitation & Retrofitting Solutions

From structural diagnosis to final strengthening, every solution is engineered to extend building life, enhance safety, and meet current regulatory standards.

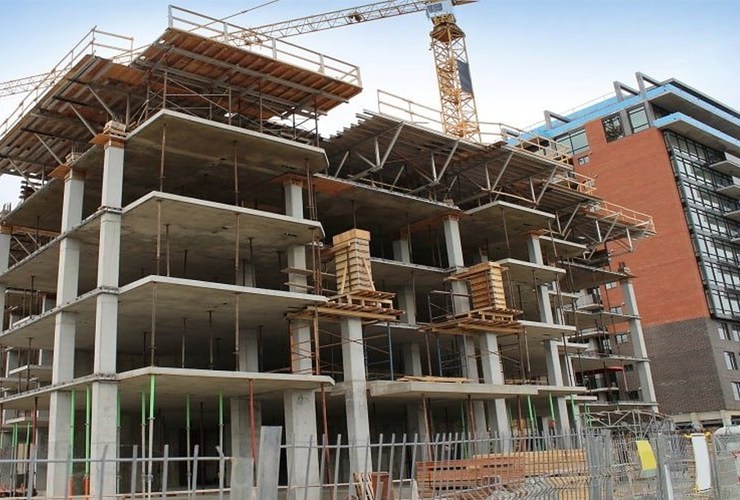
Seismic retrofitting work on a multi-storey building
Core Service

Seismic Retrofitting & Earthquake-Resistant Upgrades

India sits across several high-seismicity zones. Older buildings not designed for seismic resistance are the most vulnerable. Our seismic retrofitting programs bring these structures up to IS 13920 ductile detailing standards using proven engineering techniques — without requiring full demolition.

Steel jacketing of columns and beams Shear wall addition and RC wall strengthening Foundation bolting and underpinning Fibre-Reinforced Polymer (FRP / CFRP) wrapping Soft-storey and cripple-wall retrofitting Mass and stiffness distribution correction
Learn More →
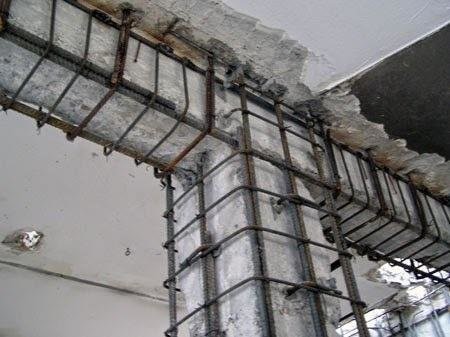
Structural strengthening and column jacketing work
Structural Engineering

Structural Strengthening & Load Capacity Enhancement

When a building needs to support additional floors, heavier equipment, or modified use (e.g., converting a residential space to commercial), structural strengthening ensures existing members can safely carry the new demands. We assess current load paths and engineer targeted interventions that add capacity where it's needed most.

RCC column and beam jacketing Slab strengthening and recast Plate bonding with epoxy adhesives Pre-stressed cable tendon systems New column and beam insertion Load redistribution and structural re-design
Learn More →
Structural assessment and diagnostic testing of building
Inspection & Diagnosis

Structural Assessment & Building Health Audit

Effective rehabilitation begins with accurate diagnosis. Our engineers use industry-grade non-destructive testing (NDT) tools and scientific methods to evaluate your building's true structural health before recommending any intervention. We don't guess — we measure.

Rebound Hammer (Schmidt Hammer) concrete strength testing Ultrasonic Pulse Velocity (UPV) testing Half-cell potential corrosion mapping Carbonation depth measurement Crack width mapping and monitoring Comprehensive written condition report
Learn More →
Heritage building restoration and retrofitting project
Heritage & Restoration

Heritage Building Rehabilitation & Façade Restoration

Heritage and ancestral buildings carry irreplaceable cultural and historical significance. Our restoration approach uses minimally invasive strengthening techniques that protect original architectural character while meeting modern structural safety requirements — from Mughal-era structures in Old Delhi to colonial-era buildings across India.

Carbon-fibre (CFRP) near-surface mounting Micro-piling for heritage foundation stabilisation Lime mortar repointing and masonry consolidation Original material matching and sourcing Ornamental detail repair and preservation Damp-proofing without altering aesthetic
Learn More →
How We Work

Our Rehabilitation Project Delivery Process

A transparent, step-by-step methodology that ensures every building rehabilitation project is delivered safely, on schedule, and within budget.

1

Site Inspection & Structural Audit

Our engineers conduct a thorough visual and instrumental assessment to understand the extent of deterioration, structural deficiencies, and compliance gaps.

2

Engineering Design & Retrofit Plan

Based on the audit findings, we prepare a detailed retrofitting design, including material specifications, drawings, and a costed bill of quantities.

3

Permit Acquisition & Mobilisation

We handle all required municipal permits, safety clearances, and contractor coordination before any work begins on site.

4

Execution, QC & Handover

Our site engineers supervise each phase of work against approved drawings, conduct staged quality checks, and issue a completion certificate upon satisfactory handover.

Advanced Techniques

Modern Retrofitting Technologies We Use

We combine global best practices in structural engineering with proven Indian construction methods to deliver retrofitting solutions that are both effective and cost-efficient.

Carbon Fibre Reinforced Polymer (CFRP)

Lightweight, ultra-high-strength composite wraps applied to columns and beams to increase ductility and confinement without adding significant dead load.

Steel Jacketing

Steel plates or angles are welded or bolted around existing columns and beams, increasing axial, shear, and bending capacity quickly and reliably.

RC Jacketing

Reinforced concrete is cast around existing structural members, increasing their cross-sectional area and reinforcement ratio for long-term strength gain.

Epoxy & Polyurethane Injection

Structural cracks are sealed and restored using pressure-injected polymer resins, restoring monolithic behaviour and preventing further deterioration.

Micro-Piling & Underpinning

When foundations have settled or lack adequate bearing capacity, micro-piles transfer loads to deeper, stable strata — minimising disruption to the superstructure.

Shear Wall Addition

New reinforced concrete shear walls are introduced into existing frame structures to resist lateral seismic and wind forces, dramatically improving overall stability.

Our Work

Building Rehabilitation Projects We Have Delivered

Real-world results from our portfolio of completed rehabilitation and retrofitting projects across Delhi NCR and India.

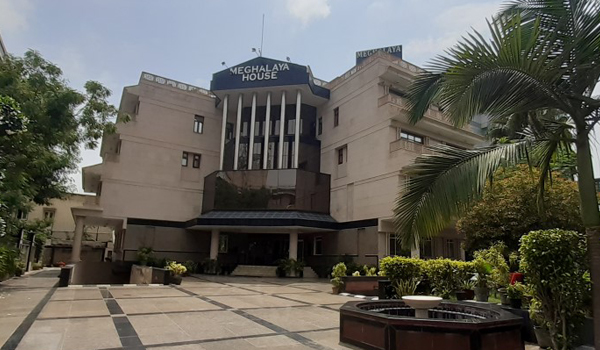
Meghalaya Guest House retrofitting project New Delhi

Heritage Retrofitting · New Delhi

Meghalaya Guest House — Slab Recast & Structural Strengthening

Complete slab recasting, structural strengthening, and seismic compliance upgrades for this government heritage property, preserving its original architectural character.

View Project Details →
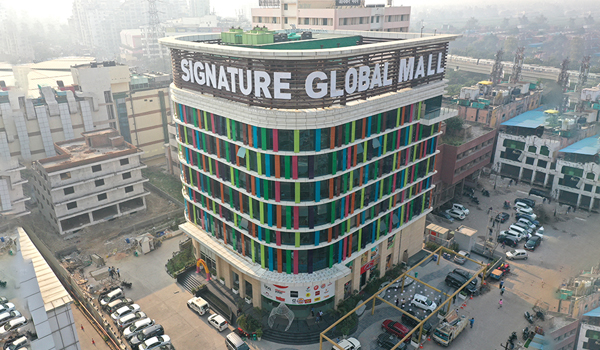
Signature Global Mall commercial construction Vaishali

Commercial Construction · Ghaziabad

Signature Global Mall — Foundation & Structural Works

Large-scale excavation, advanced foundation engineering, and complete structural civil works for this premier commercial complex in Vaishali, Ghaziabad.

View Project Details →
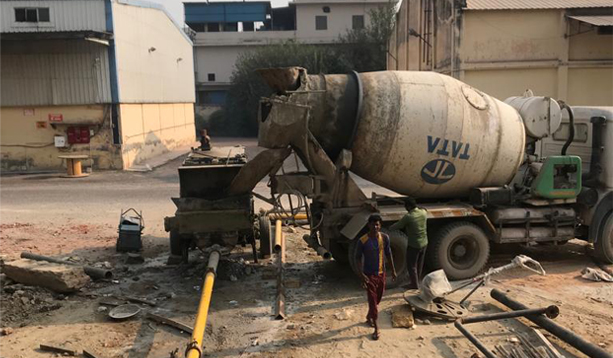
Surajpur Warehouse structural construction project

Industrial Construction · Surajpur

Surajpur Warehouse — Turnkey Industrial Construction

End-to-end construction of a heavy-duty warehouse from foundation to finishing, including structural steel fabrication and weather-resistant roofing systems.

View Project Details →
View All Completed Projects See Ongoing Projects
Common Questions

Frequently Asked Questions — Building Rehabilitation & Retrofitting

Clear answers to the questions we hear most from property owners, developers, and facility managers across India.

What is the difference between rehabilitation and retrofitting?
Building rehabilitation refers broadly to restoring a deteriorated structure to a safe and functional state — addressing cracks, corrosion, waterproofing failures, and finish deficiencies. Retrofitting is a subset of rehabilitation specifically focused on upgrading structural performance, primarily for seismic (earthquake) resistance or increased load-bearing capacity. Both services are often combined in a single project.
How do I know if my building needs retrofitting?
Key indicators include wide structural cracks, visible rebar corrosion, differential settlement, and buildings older than 25–30 years that predate IS 13920 seismic code adoption. The safest approach is to commission a professional structural assessment. N Square Engineers offers comprehensive building health audits that provide a clear action plan.
Can rehabilitation be carried out while the building is occupied?
Yes. We specialise in phased construction that minimises disruption to residents and businesses. We implement dust-containment measures, restrict noisy work to defined hours, and sequence work floor-by-floor or zone-by-zone so that occupants are never entirely displaced. Safety cordons are erected to protect building users at all times.
What is the typical timeline for a building retrofitting project?
Timelines vary significantly based on building size, structural complexity, and the extent of works required. A residential independent house typically takes 4–8 weeks. A multi-storey apartment complex or commercial building may require 3–6 months. We provide a detailed project schedule during the consultation phase.
Do you work on heritage or protected buildings?
Yes. N Square Engineers has specific expertise in heritage building rehabilitation that preserves original architectural features using minimally invasive techniques such as carbon-fibre reinforcement, micro-piling, and lime-mortar repointing. We coordinate with the Archaeological Survey of India (ASI) and local heritage bodies where applicable.
Do you provide a warranty on your retrofitting work?
Yes. Structural retrofitting and strengthening work carries a 5-year warranty. Waterproofing treatments are covered for 3 years. Finishing works carry a 1-year warranty. Extended warranty packages can be arranged during project negotiation. We also provide detailed as-built drawings and a maintenance manual at project close.
How much does building rehabilitation cost in India?
Costs depend on the building's size, current condition, location, and the scope of works. A basic residential structural assessment starts at a nominal fee. Rehabilitation works are typically priced per square foot or as a lump-sum contract following assessment. Contact us for a free initial consultation and indicative cost estimate.
Which Indian building codes govern retrofitting projects?
Key standards include IS 456:2000 (Plain and Reinforced Concrete), IS 13920:2016 (Ductile Design and Detailing), IS 1893 (Criteria for Earthquake Resistant Design), and the National Building Code (NBC) 2016. Our engineers are fully versed in these and all applicable state-level regulations.
Start Today

Is Your Building Safe? Let's Find Out — For Free.

Book a no-obligation site inspection with our structural engineers. We'll assess your building's current condition and recommend the most effective, cost-efficient rehabilitation approach.

Choose Options
You will find much more options for colors and styling in admin panel. This color picker is used only for demonstation purposes. buy now buy now